2025 50' Custom 2025 Arkhaus Villa 50
Price: $1,790,000
Boat Description
2025 Arkhaus Villa 50
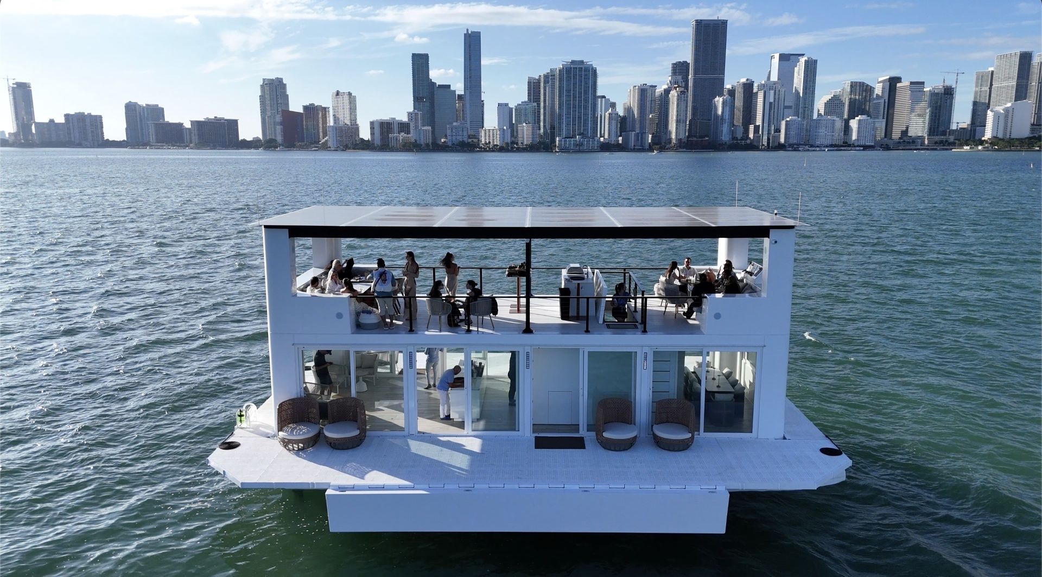
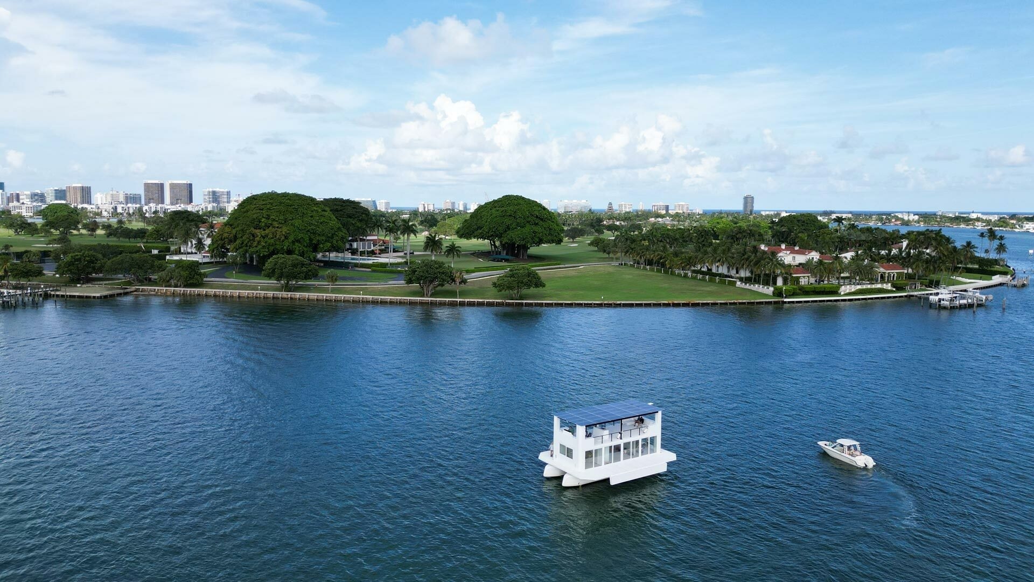
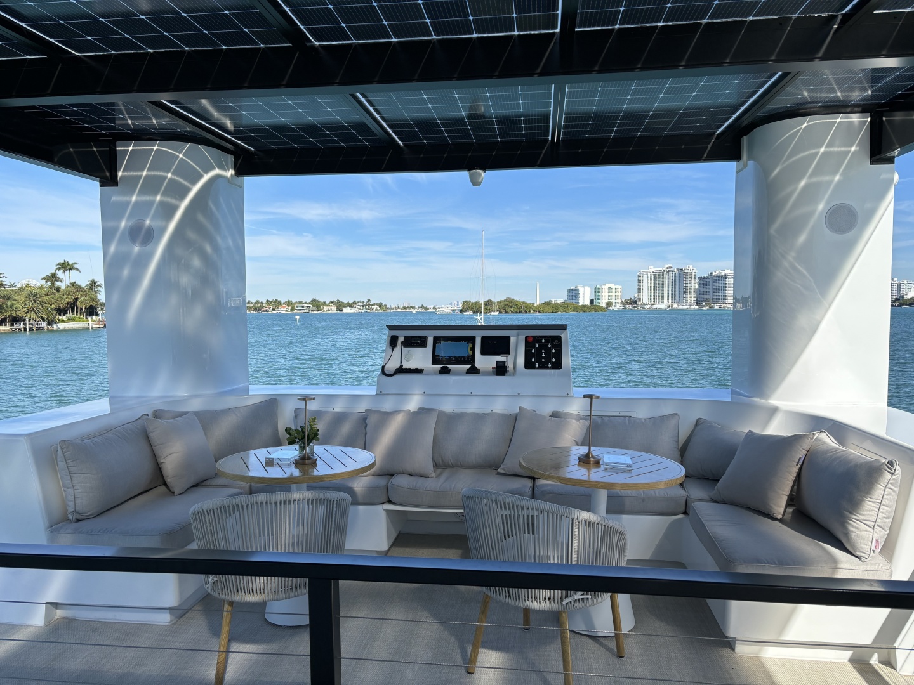
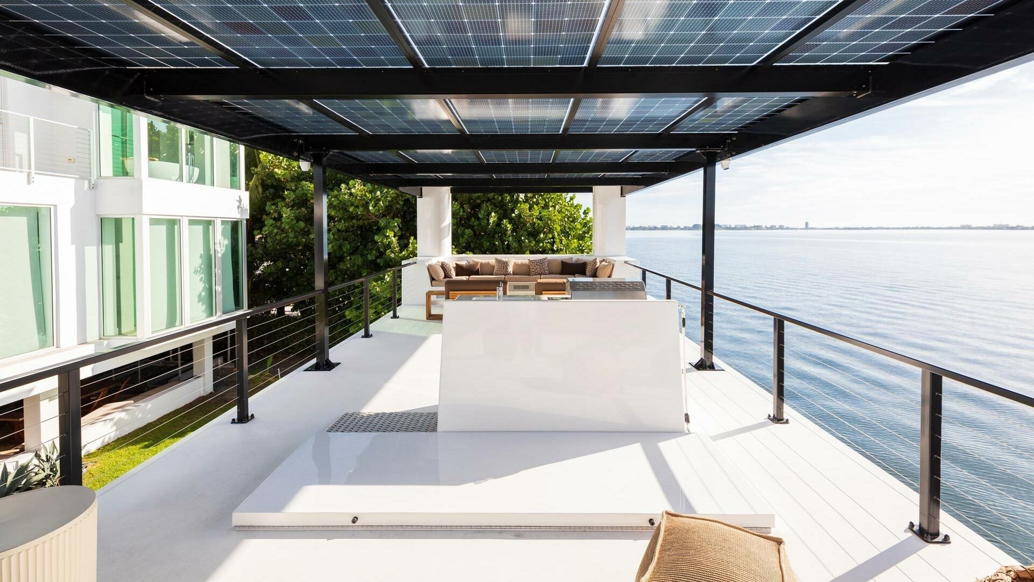
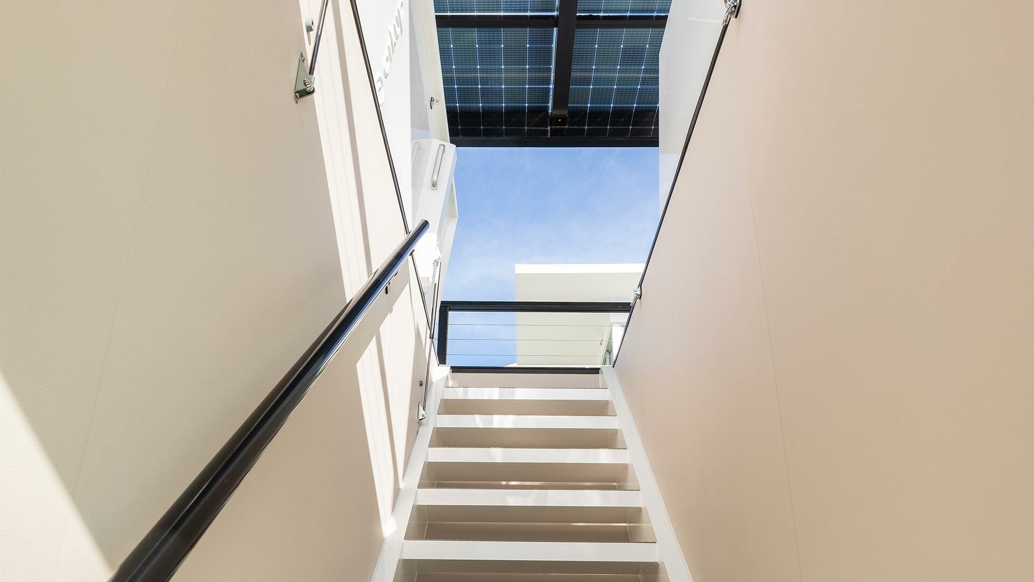
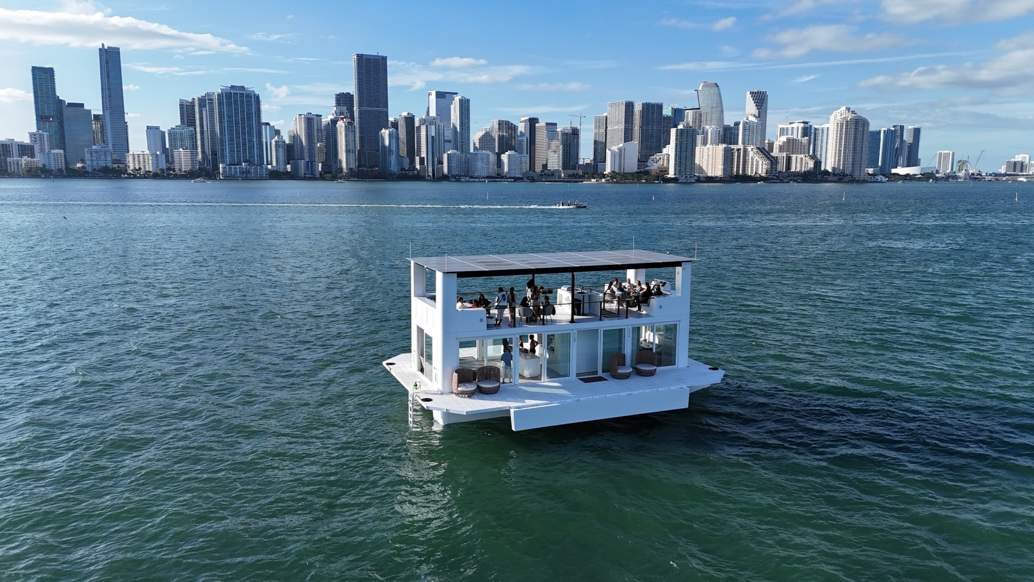
The Myth is a 50-ft solar-electric “Villa Yacht”. Featuring an expansive open floorplan, folding terraces that double the interior living space with the touch of a button, and a unique self-lifting system that elevates the hull above the waves, this Villa 50 is designed for life on and over water.Available for delivery late February 2027
Dimensions
Beam
- Decks Closed: 18'
- Decks Open: 35'
- Interior Length: 41'
- Interior Width: 16'
Power
- Battery: 75 kWh LiFePO4
- Recharge Time: 6 hours with solar
- Solar Canopy: 12 kW bifacial panels
- Inverter: 20 kW
- Backup: 15 kW diesel genset + shore power
Range
- Battery, 6 kts: 13 NM
- Battery, 4 kts: 32 NM
- Range Extender, 4 kts: 300 NM+
Navigation
- Helm Station: Upper deck
- Anchoring: 4 spuds + backup traditional system
- Lighting: Navigation + anchor lights
Interiors + Rooftop
- Livable Space: 2,131 sq ft
- Interior: 661 sq ft
- Exterior: 661 sq ft
- Lateral Decks: 808 sq ft
- Rooftop Terrace: two embedded seating areas
Propulsion
- Thruster: 50 kW inboard electric, 180 degree rotation
- Propeller: 23"
- Bow Thruster: 10 kW
- Max Speed: 6 knots
- Cruising Speed: 5 knots
- Solar Offset Speed (Full Sun): 4 knots
Hydraulic Systems
- Spud Length: 22'
- Anchoring Depth: 12' Max
Folding Lateral Terraces
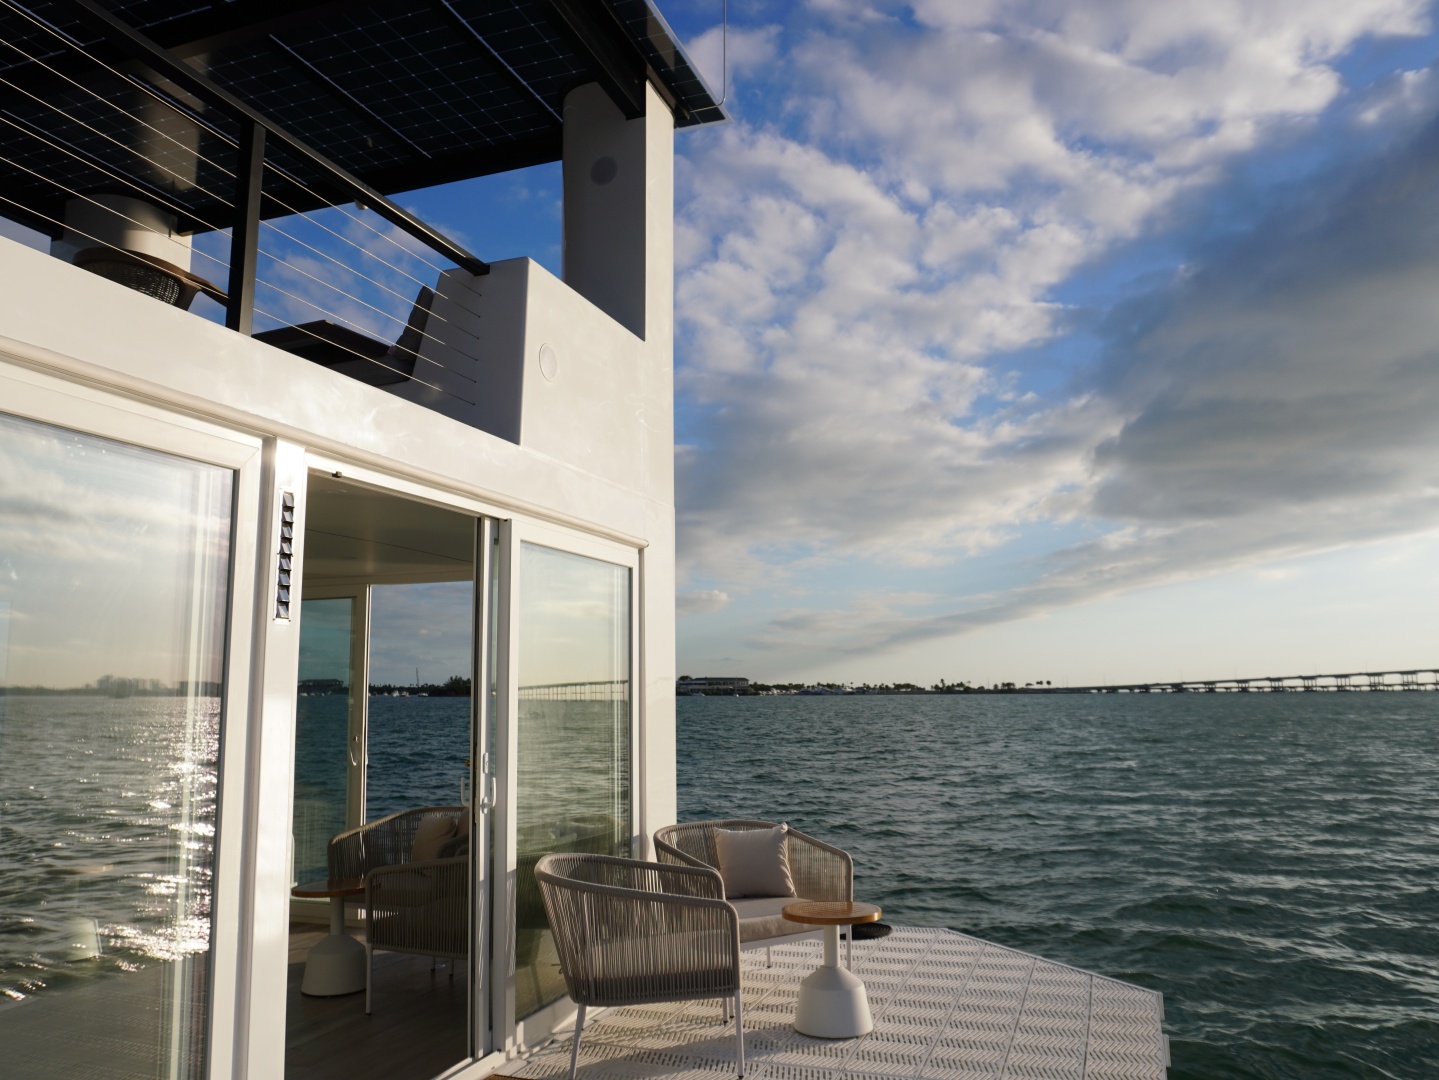
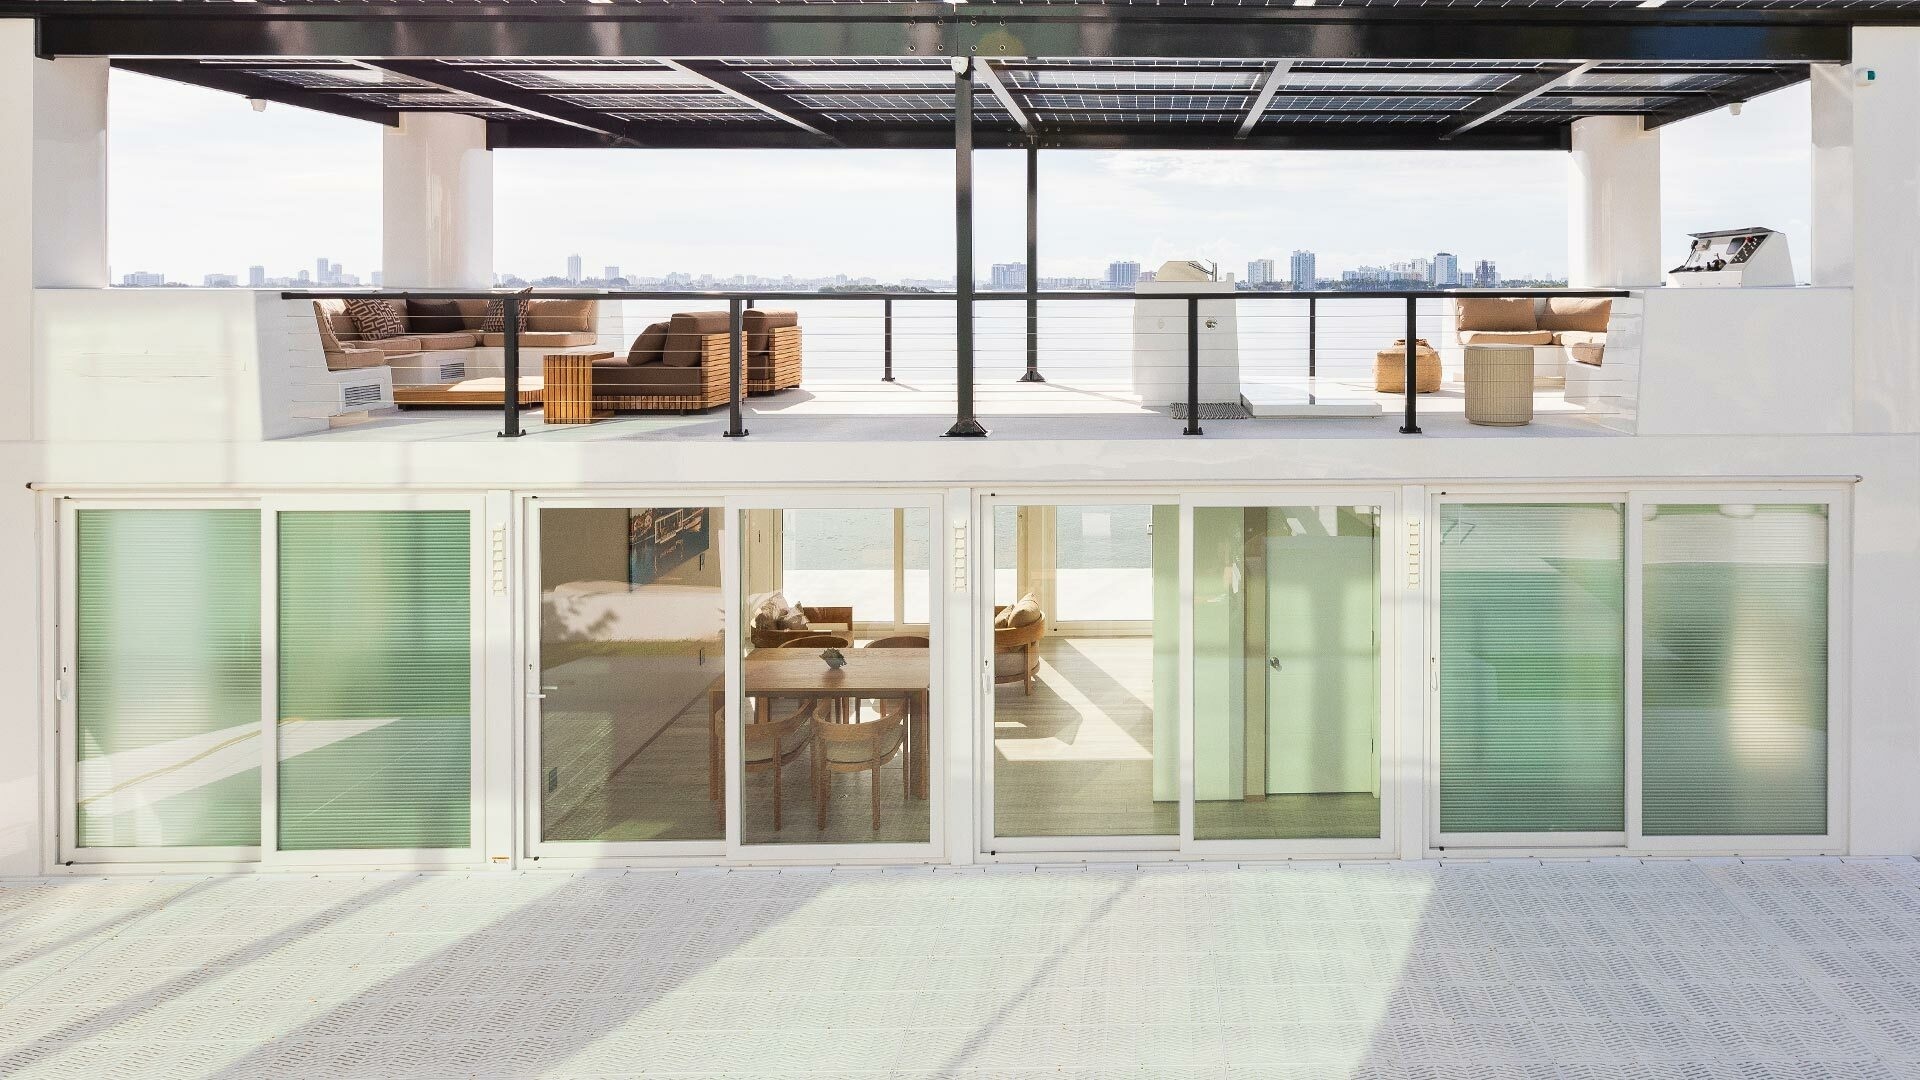
The Villa 50 extends its living footprint through hydraulically actuated lateral terraces — one on each side of the hull — that fold down from the vessel’s sides to create a wraparound outdoor deck at the lower level. When deployed, the terraces expand the vessel’s beam from 18 feet to 35 feet, adding approximately 650 square feet of perimeter terrace space to the 661 square feet of enclosed living space below.
When the vessel is underway or docking in a tight berth, the terraces fold upward and lock flush against the hull, returning the beam to 18 feet. The transition takes under two minutes and requires no tools. When moored, the terraces deploy to their full width and provide a continuous outdoor living surface connecting the bow deck, both sides, and the aft deck.
Interior
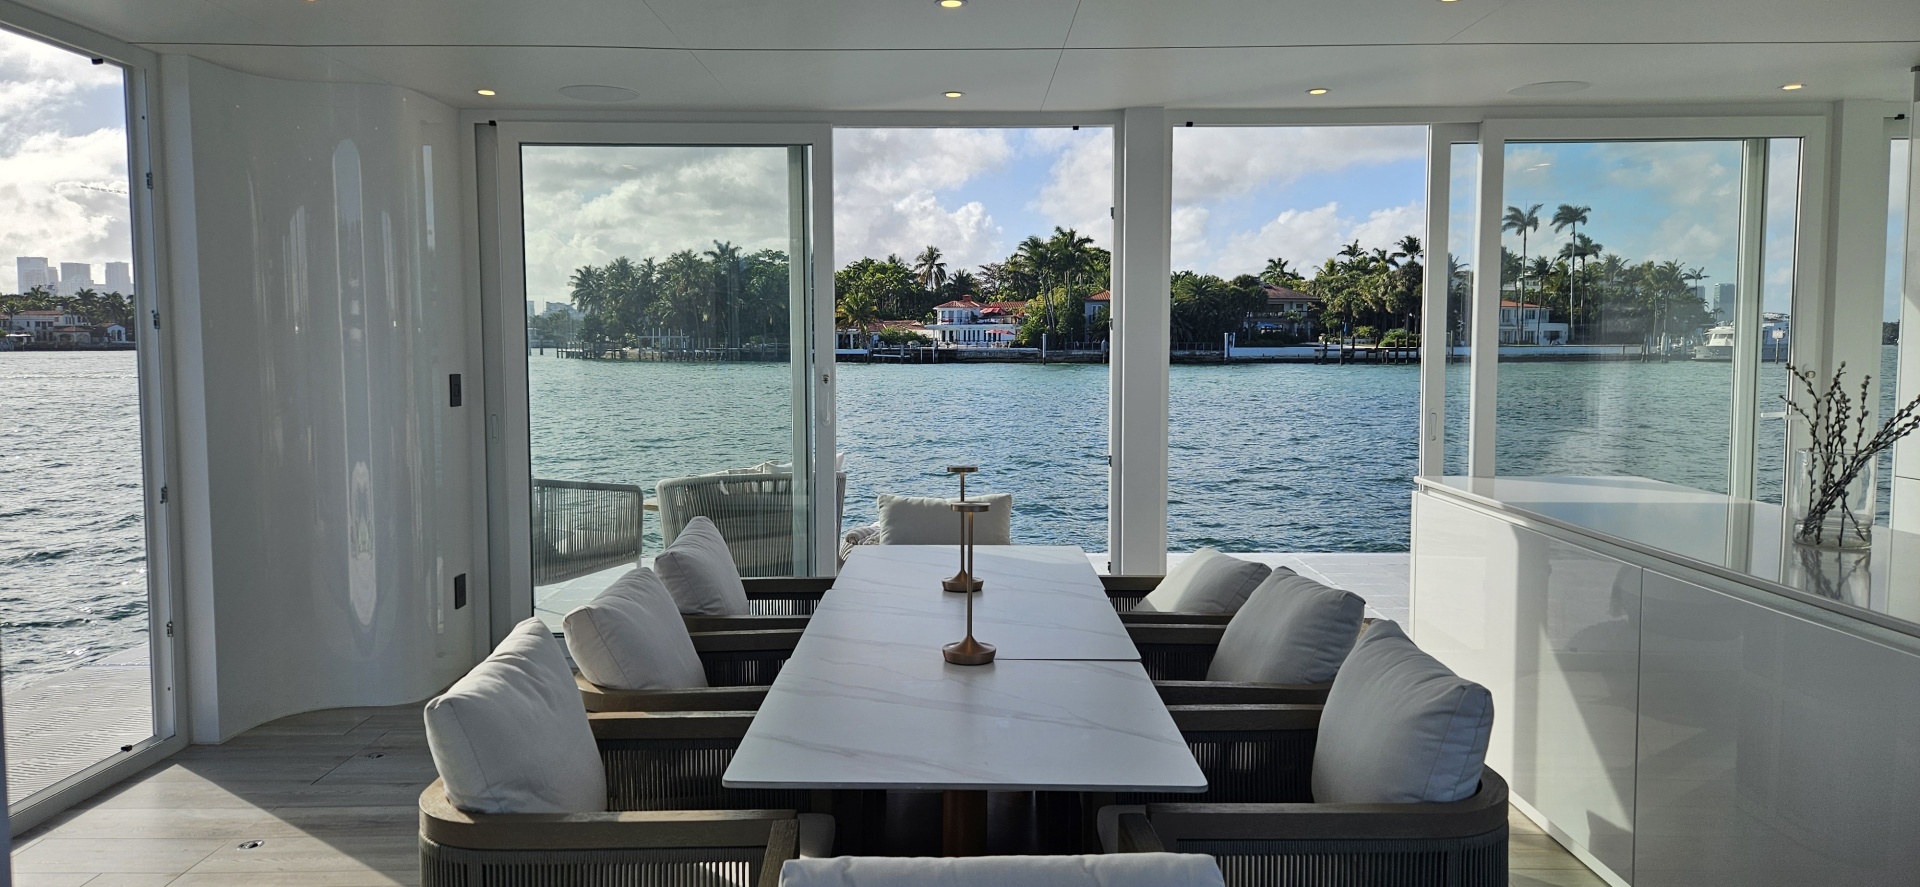
Open floor plan with front-facing bar, Häcker cabinetry, and an optional private dining room or bedroom. Two bathrooms, one convertible to a shower. 8-zone Sonos sound system throughout.
Kitchen
Massive kitchen island, double Miele refrigerator and freezer, induction stovetop, full-size oven, commercial dishwasher, and commercial ice maker.
Exterior
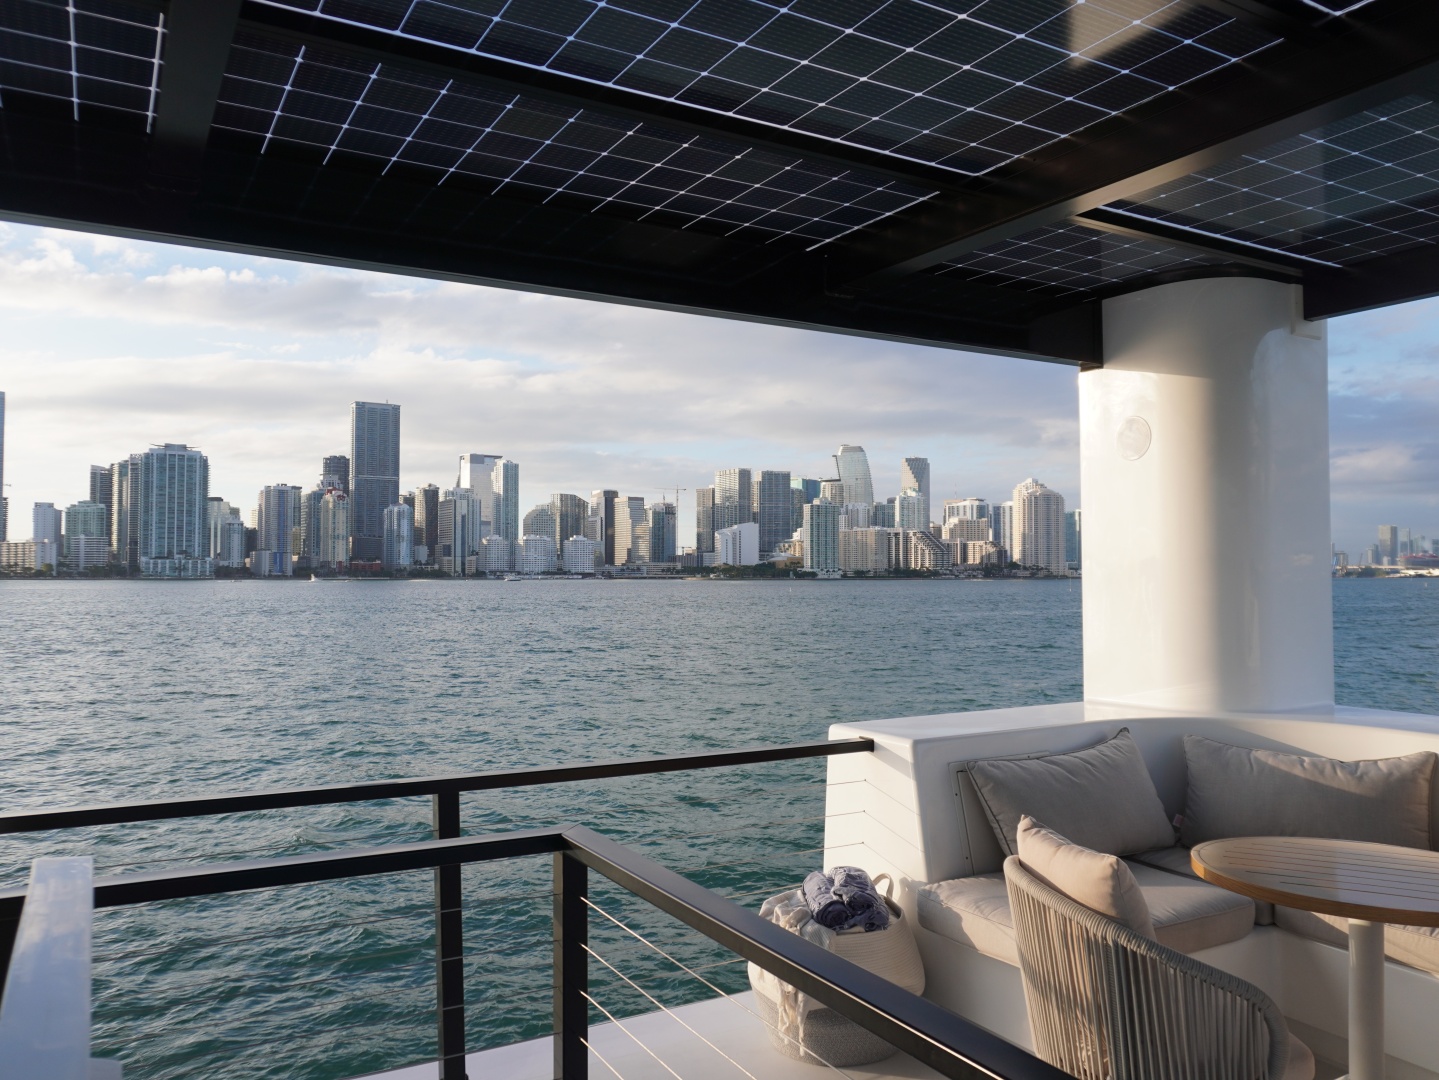
Open roof deck with embedded seating areas, full wraparound automated rolling shades for protection against rain and wind, Kenyon electric grill, ice maker, and sink. Hydraulic lateral decks.
Additional Information
Complete with safety equipment, lines, fenders, and everything else you need.
Mechanical Disclaimer
Engine and generator hours are as of the date of the original listing and are a representation of what the listing broker is told by the owner and/or actual reading of the engine hour meters. The broker cannot guarantee the true hours. It is the responsibility of the purchaser and/or his agent to verify engine hours, warranties implied or otherwise and major overhauls as well as all other representations noted on the listing brochure.
Disclaimer
The company offers the details of this vessel in good faith but cannot guarantee or warrant the accuracy of this information nor warrant the condition of the vessel. A buyer should instruct his agents, or his surveyors, to investigate such details as the buyer desires validated. This vessel is offered subject to prior sale, price change or withdrawal without notice.
Listing MLS by Yachtr.com
Boat Specifications
- Length50'
- Year2025
- Model2025 Arkhaus Villa 50
- TypePower
- NameTHE MYTH
- Conditionused
- Beam18'
- Hull MaterialFiberglass
- Fuel TypeOther
Seller Info

United Yacht Sales
110 sw atlanta ave.
stuart, FL 34994
Call Clint Boutwell:
954-299-2096
1-772-463-3131
View All United Yacht Sales Listings
Contact the Seller